Industrial 3D Scanners Explained: Complete Guide to Technology, Applications, and Industry Trends
Industrial 3D scanners have become an essential technology in modern manufacturing, engineering, construction, healthcare, and product design. They help create highly accurate digital representations of physical objects, allowing industries to inspect, measure, analyze, and reproduce components with remarkable precision. As manufacturing continues to embrace automation and digital transformation, 3D scanning plays an increasingly important role in improving quality, reducing waste, and speeding up production processes.
Unlike traditional measuring tools that capture only specific dimensions, industrial 3D scanners collect millions of data points from an object's surface. These points form a digital model that engineers and designers can use for inspection, reverse engineering, simulation, documentation, and quality control.
This guide explains what industrial 3D scanners are, how they work, where they are used, recent developments in the field, and what factors organizations should understand before selecting scanning technology.
Understanding Industrial 3D Scanners
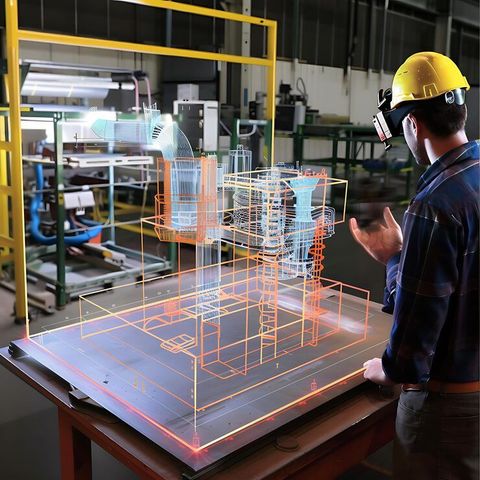
An industrial 3D scanner is a precision device that captures the shape, dimensions, and surface details of a physical object by collecting spatial data. The scanner generates a digital 3D model known as a point cloud or mesh, which accurately represents the object's geometry.
The technology allows manufacturers to compare finished products with original design files, inspect complex parts, preserve digital records of equipment, and create models for computer-aided design and manufacturing workflows.
Industrial scanners differ from consumer-grade scanners because they are designed for demanding environments where high accuracy, repeatability, and speed are essential. They are commonly integrated into production lines, inspection stations, research laboratories, and engineering departments.
How Industrial 3D Scanners Work
Industrial 3D scanning works by projecting light, lasers, or other sensing methods onto an object and measuring how the reflected signal returns to the scanner. Advanced software converts this information into a detailed digital representation.
The scanning process generally begins by positioning the object or scanner correctly. The device captures multiple views of the object from different angles. Specialized software then aligns these scans, removes unnecessary data, and creates a complete 3D model.
The resulting model can be exported into engineering software for measurement, inspection, simulation, or manufacturing. Depending on the technology used, scanners can capture tiny surface textures, sharp edges, internal structures, or large industrial assemblies.
Different Types of Industrial 3D Scanners
Industrial 3D scanning technologies are designed for different applications and levels of precision.
Laser 3D Scanners
Laser scanners project laser beams across an object's surface and measure the reflected light. They are widely used for dimensional inspection, reverse engineering, automotive manufacturing, and aerospace components because they provide excellent accuracy for complex shapes.
Structured Light Scanners
Structured light scanners project patterns of light onto an object. Cameras observe how the patterns deform across the surface, allowing software to calculate accurate geometry. These scanners are popular for quality inspection, electronics manufacturing, tooling, and medical devices because they capture fine details quickly.
Blue Light Scanners
Blue light scanners use shorter wavelengths that reduce interference from ambient lighting. They perform well in manufacturing environments where precision surface measurements are required for metallic and reflective components.
Portable Handheld Scanners
Portable scanners allow technicians to scan objects directly on factory floors or construction sites. Their flexibility makes them useful for inspecting large machinery, pipelines, molds, vehicles, and infrastructure without moving heavy equipment.
Fixed Automated Scanners
Fixed scanners are installed in automated inspection systems or robotic production lines. They repeatedly scan products during manufacturing, ensuring consistent quality while minimizing manual inspection.
Why Industrial 3D Scanners Matter Today
Industries increasingly rely on digital manufacturing, automation, and precision engineering. Industrial 3D scanners support these goals by providing accurate measurements much faster than many traditional inspection methods.
They help manufacturers detect defects early, reduce production errors, and verify that components meet design specifications before assembly. This reduces material waste and improves product consistency.
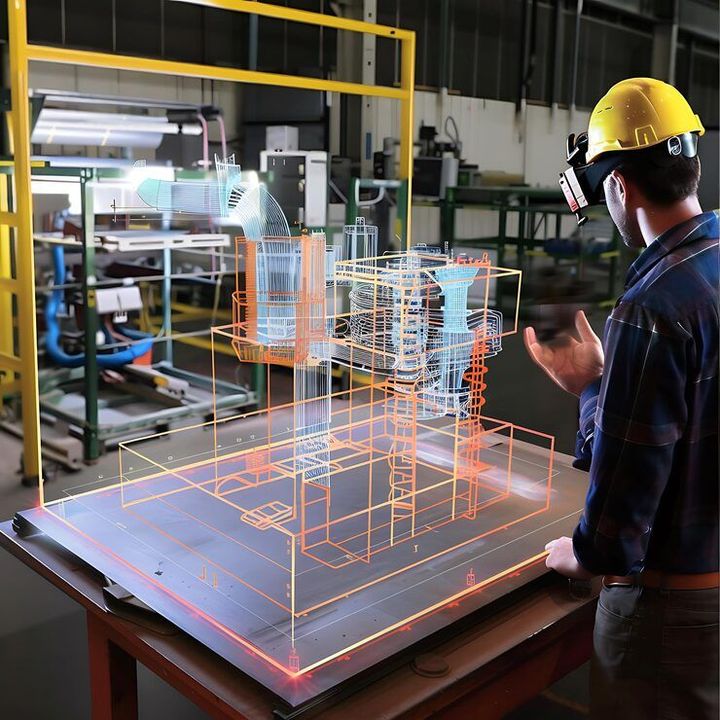
As digital twins become more common across industries, 3D scanning also helps create accurate digital replicas of equipment, factories, and infrastructure. These digital models support maintenance planning, simulations, and predictive analysis throughout an asset's lifecycle.
Common Applications Across Industries
Industrial 3D scanners are used across many sectors because they provide reliable geometric information for products and infrastructure.
Manufacturing and Quality Inspection
Manufacturers use scanners to compare finished parts against CAD models. This process identifies dimensional deviations, surface defects, warping, and assembly issues before products reach customers.
Reverse Engineering
Older machinery or components often lack digital design files. Engineers scan these parts to recreate accurate CAD models, making it easier to manufacture replacements or redesign products.
Automotive Industry
Automotive manufacturers scan body panels, engine components, interior parts, and tooling to verify dimensions, inspect assemblies, and improve production quality.
Aerospace Engineering
Aircraft components require extremely tight tolerances. 3D scanners inspect turbine blades, composite structures, fuselage components, and precision mechanical parts for dimensional accuracy.
Construction and Infrastructure
Construction professionals scan buildings, bridges, industrial facilities, and pipelines to create accurate digital records for renovation, maintenance, and structural analysis.
Medical Manufacturing
Medical manufacturers use high-resolution scanners to inspect implants, prosthetics, dental models, surgical instruments, and customized medical devices.
Energy and Heavy Industry
Power plants, refineries, wind turbines, and industrial equipment benefit from scanning technology for maintenance planning, equipment replacement, and asset documentation.
Benefits of Using Industrial 3D Scanners
Industrial 3D scanning offers significant advantages across engineering and manufacturing workflows.
One of the biggest benefits is measurement accuracy. Modern scanners capture millions of precise measurement points, allowing engineers to inspect complex geometries that are difficult to measure manually.
Scanning also improves efficiency. Large or intricate objects can often be captured in minutes instead of hours of manual measurement.
Another important advantage is non-contact measurement. Fragile, hot, or delicate components can be scanned without physical contact, reducing the risk of damage.
Digital records created through scanning also improve collaboration between design, manufacturing, and maintenance teams. Engineers can share accurate models without repeatedly measuring physical objects.
Finally, integrating scanning into production helps improve product consistency and supports continuous quality improvement across manufacturing operations.
Industrial 3D Scanners and Digital Manufacturing
Modern factories increasingly connect machines, sensors, robotics, and software into unified digital ecosystems. Industrial 3D scanners contribute valuable measurement data throughout this ecosystem.
Scanned models integrate with CAD, CAM, PLM, BIM, simulation software, and digital twin platforms. Engineers can validate designs, simulate manufacturing processes, inspect tooling, and monitor equipment wear using consistent digital information.
This integration helps organizations reduce design revisions, improve production planning, and maintain accurate documentation across product lifecycles.
Recent Trends in Industrial 3D Scanning During 2026
Industrial 3D scanning technology continues evolving as manufacturers adopt smarter production methods.
Artificial intelligence is becoming part of inspection software, helping automatically detect defects, classify measurement deviations, and improve inspection workflows.
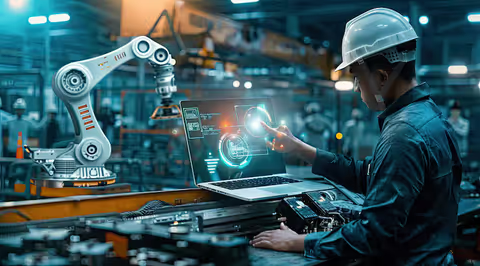
Automation is another major trend. Robotic arms equipped with industrial scanners now inspect products continuously during manufacturing, reducing manual quality checks.
Portable scanning technology has also improved with lighter hardware, faster processing, and better performance for large industrial assets.
Cloud-based collaboration is expanding as scanning software allows engineering teams to share models securely across multiple locations for inspection, maintenance, and design review.
Manufacturers are also integrating 3D scanning into additive manufacturing workflows, allowing printed components to be inspected immediately after production for dimensional verification.
Factors That Influence Scanner Selection
Choosing industrial scanning technology depends on technical requirements rather than a single universal solution.
Accuracy requirements determine whether high-resolution or standard industrial scanners are appropriate. Industries producing precision mechanical parts often require tighter tolerances than construction or infrastructure projects.
Object size also matters. Small electronic components need different scanning systems than aircraft wings or industrial pipelines.
Surface material affects scanning performance because reflective, transparent, or dark surfaces may require specialized scanning methods or preparation techniques.
Scanning speed becomes important in production environments where hundreds of components require inspection every day.
Software compatibility is another consideration because organizations often need scanned models to integrate with existing engineering and manufacturing software platforms.
Finally, portability depends on whether scanning occurs in laboratories, production lines, warehouses, or field environments.
Challenges and Practical Considerations
Although industrial 3D scanners provide valuable measurement capabilities, successful implementation requires planning and expertise.
Large scans generate significant amounts of data that require capable computers and efficient data management practices.
Reflective or transparent surfaces can sometimes require special scanning settings to improve measurement quality.
Environmental conditions such as vibration, dust, lighting, or temperature may also influence scanning accuracy in industrial environments.
Training is equally important because accurate scanning depends on proper positioning, calibration, data alignment, and post-processing techniques.
Organizations typically achieve better results when scanning workflows become part of broader quality management and engineering processes rather than isolated inspection activities.
Maintenance and Calibration for Reliable Results
Regular maintenance helps industrial scanners maintain consistent accuracy over time.
Calibration ensures measurements remain within specified tolerances. Manufacturers often recommend scheduled calibration based on usage frequency and operating conditions.
Keeping lenses, sensors, and optical components clean helps maintain scanning quality in dusty industrial environments.
Software updates also improve scanning algorithms, compatibility, performance, and security while introducing new inspection features.
Routine verification using reference objects allows technicians to confirm measurement accuracy before scanning production components.
The Future of Industrial 3D Scanning
Industrial 3D scanning is expected to become even more integrated with automation, robotics, and intelligent manufacturing systems. Faster sensors, improved artificial intelligence, and real-time processing will enable continuous inspection during production rather than inspection after manufacturing is complete.
Digital twins will continue expanding across manufacturing, construction, transportation, and infrastructure management. Accurate 3D scanning will provide the foundational data needed to monitor physical assets throughout their operational lives.
Portable scanning devices are also expected to become lighter, faster, and more capable of capturing complex environments with minimal setup. Combined with cloud computing and edge processing, organizations will be able to analyze scanning data more efficiently across multiple locations.
As industries focus on sustainability, precision measurement through 3D scanning will help reduce waste, improve resource efficiency, and support longer equipment lifecycles through accurate maintenance planning.
Frequently Asked Questions
What is an industrial 3D scanner used for?
Industrial 3D scanners are primarily used for dimensional inspection, reverse engineering, quality control, product development, digital documentation, and creating accurate 3D models of physical objects.
How accurate are industrial 3D scanners?
Accuracy depends on the scanner type and application. Industrial systems are designed for precision engineering and manufacturing, often providing highly repeatable measurements suitable for inspection and quality assurance.
Can industrial 3D scanners scan large machinery?
Yes. Portable handheld scanners and long-range industrial scanning systems are commonly used to capture large machines, production equipment, buildings, pipelines, and infrastructure.
Are industrial 3D scanners used with CAD software?
Yes. Most industrial scanning workflows export data into CAD, CAM, BIM, simulation, and inspection software for engineering and manufacturing applications.
What industries benefit most from industrial 3D scanning?
Manufacturing, automotive, aerospace, construction, healthcare, energy, heavy engineering, electronics, and industrial maintenance all use 3D scanning for measurement and inspection tasks.
Conclusion
Industrial 3D scanners have become an important part of precision manufacturing and digital engineering by capturing accurate three-dimensional data from physical objects. They support quality inspection, reverse engineering, digital twins, maintenance planning, and product development across a wide range of industries.
As manufacturing continues adopting automation and intelligent production systems, 3D scanning provides reliable measurement data that helps improve accuracy, efficiency, and collaboration. Understanding the different scanning technologies, practical applications, and evolving industry trends allows businesses and engineering teams to make informed decisions about integrating industrial 3D scanning into modern industrial workflows.